For this couple, designing a home in Maharashtra was an exciting journey. The interior of this home is characterised by the philosophy of creating a clutter-free space.
The clients wanted something magical. The living room, with its L-shaped sofa, makes a confident first impression for guests. The contemporary TV unit features vertical wooden fluting and lined cabinetry. The sleek tv unit and the lighting add to the bright, cosy ambience. The combination of finishes and textures in the wall creates a visual anchor in the room. All the furniture was custom-made to reflect the personality of the homeowners. The concealed ceiling lights soften the atmosphere.
The home has a neatly tucked-in dining room. The dining has a different kind of character that does not feel constrained. The dining space has a table with woven detailing, introducing a natural, relaxed feel. Behind it is a design element with repeated geometric openings. This adds further visual interest. With its own identity, the dining room makes use of the available area.
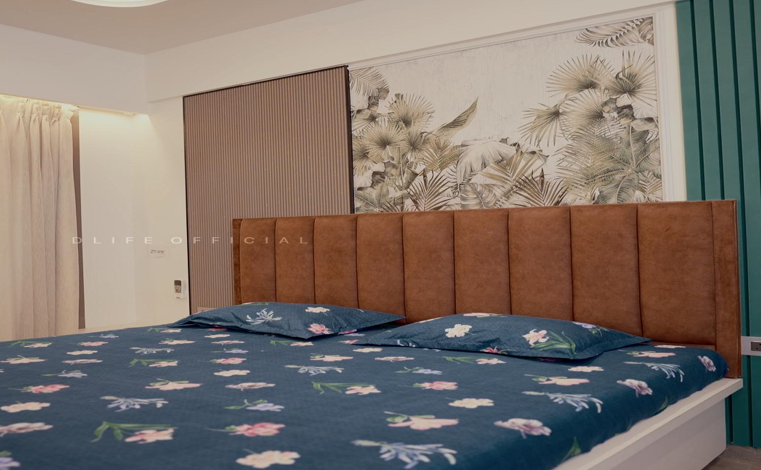
The bedrooms of this home in Regency Antilia – Daffodil have a rust-coloured upholstery, and a silhouette feature creates a striking contrast. The master bedroom exudes a sense of luxury. The rich tone in the bedroom makes the space look warm. The floating design and open shelves make space for display. The bedroom also gets a full-length wardrobe to accommodate everything. This helps with storage without adding visual bulk.
The second bedroom features a softer and more artistic direction. The walls feature a large-scale flower pattern. The upholstered headboard has a grounding element, while the blue floral bedding adds further colour. The design does not try to make every room look the same. The design philosophy adopted allows dining, living, and bedrooms to express their own personalities.
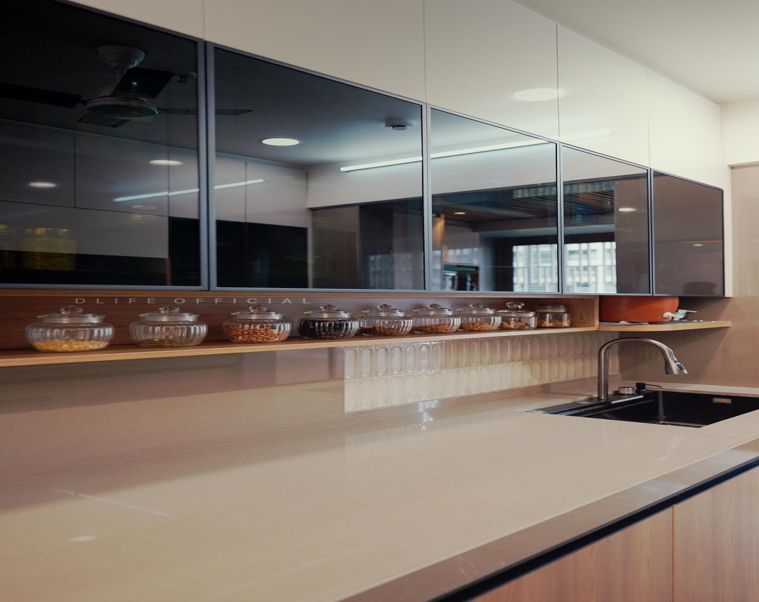
The parallel kitchen is the centre of attraction and the hub of this home. The kitchen sports a minimalistic palette. Designed in a sleek, utilitarian manner, it has a dynamic scheme. The kitchen is designed in a layout that makes use of every inch of available space. The convenience it provides in storage and in providing distinct work zones helps maintain an organised environment for everyday cooking.
It is after experimenting with different design combinations that the interior designers at D’LIFE decided on this unique design scheme.
At D’LIFE interior designers Mumbai, we understand that every home has the potential to become something special. D’LIFE ensures that each home carries its own character and carries a story that goes beyond just interiors. This home at Regency Antilia – Daffodil carries the same potential to become something special. With professional guidance, custom design elements and interior solutions, D’LIFE offers personal preferences that become part of the lifestyle and surroundings.